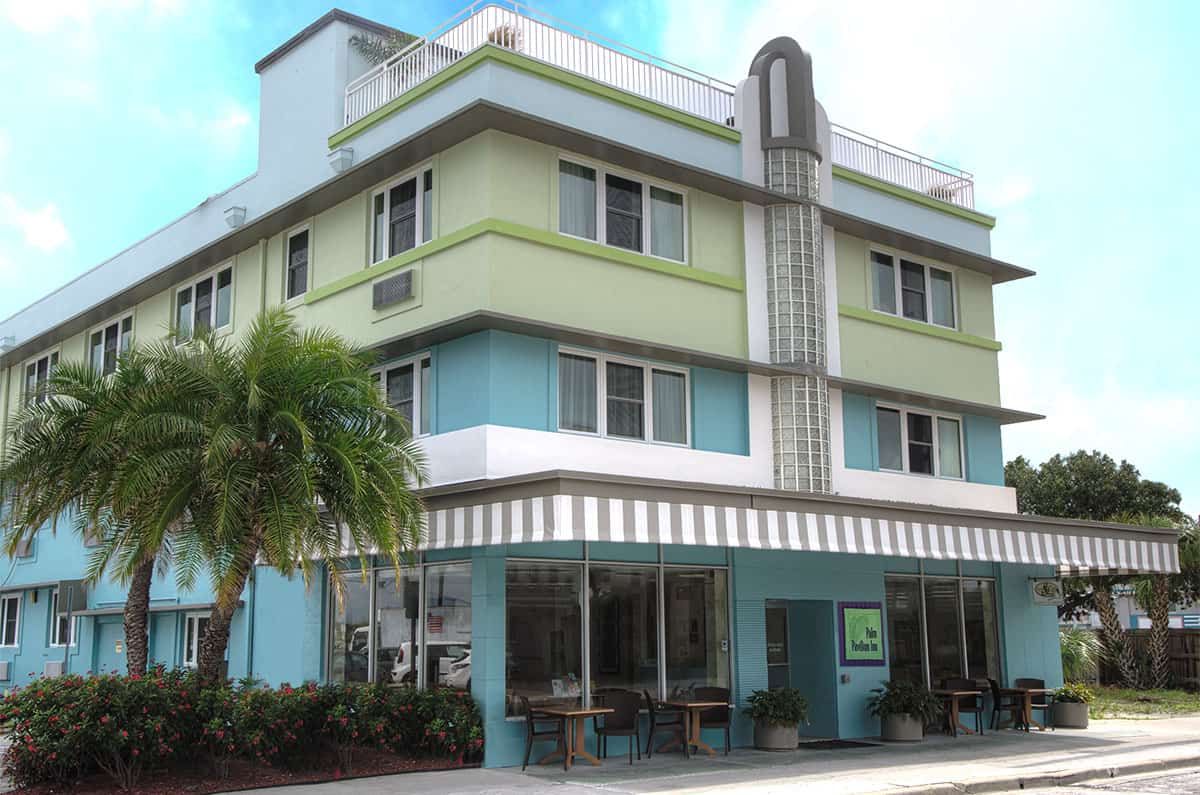
A nine-story, 144-room hotel will replace the Palm Pavilion Inn on Clearwater Beach after the Clearwater City Council unanimously approved a development agreement on Thursday, Aug. 20.
The vote awarded the project 91 units from the city's Hotel Density Reserve, the allocation developer MHG Palm Pavilion Hotel and partner Sixth Flag Planted needed to reach the 144-room count. The agreement joins two parcels at 10 and 18 Bay Esplanade into a single development site, according to Tampa Bay Beacons.
The development will demolish the 30 existing overnight units of the Palm Pavilion Inn, which opened in 1988. The inn is about 38 years old.
The original Palm Pavilion restaurant, built in 1926 and now operating as Crabby's Beachside, will be preserved and incorporated into the hotel operation. The 100-year-old, 7,895-square-foot restaurant will be folded into the hotel's food and beverage program.
"The applicant desires to redevelop the hotel portion of the site to provide for an updated hotel, while maintaining the historic restaurant as a benefit to hotel patrons, guests and visitors alike," attorney Katie Cole wrote in a project narrative filed on behalf of the developers.
McKibbon Equities, the Tampa-based hospitality firm behind MHG Palm Pavilion Hotel LP, purchased the inn in February. "Adding a beachfront property to our portfolio of owned assets has been a long-time goal," President J.B. McKibbon said in a Feb. 3 press release announcing the acquisition. McKibbon Hospitality already operates the Hampton Inn & Suites and Dolphin Sands on Clearwater Beach.
Project design
The conceptual site plan describes tropical modern architecture, in keeping with the Beach by Design redevelopment plan's vision for the Old Florida District. A 173-space parking garage would occupy the first four floors, with an amenity level on the fifth floor and guest rooms on floors six through nine.
The garage represents a major upgrade. The site has historically been served by just 32 parking spaces, and the new structure would provide more than five times that number. Two-way driveways from Bay Esplanade and Kendall Street would feed the garage.
Because the site sits in a VE flood zone, FEMA rules limit the ground floor to parking, storage, the building entry and the elevator lobby. The plan calls for at least 60% of street-level facades to be transparent.
What happens next
The development agreement, adopted as Resolution 26-09, sets firm deadlines. The developer must obtain site plan approval within one year, begin vertical construction within four years of that approval and obtain a certificate of occupancy within six years.
The agreement also bars converting any Hotel Density Reserve unit to residential use and requires a recorded covenant limiting those 91 units to overnight accommodations.
Once the hotel density is vested, the applicants will seek approval of a unified site plan and termination of the restaurant's nonconforming status. Crabby's Beachside would provide food and beverage service, takeout and room service to hotel guests.


.jpg)